






Confidential Financial Services Client
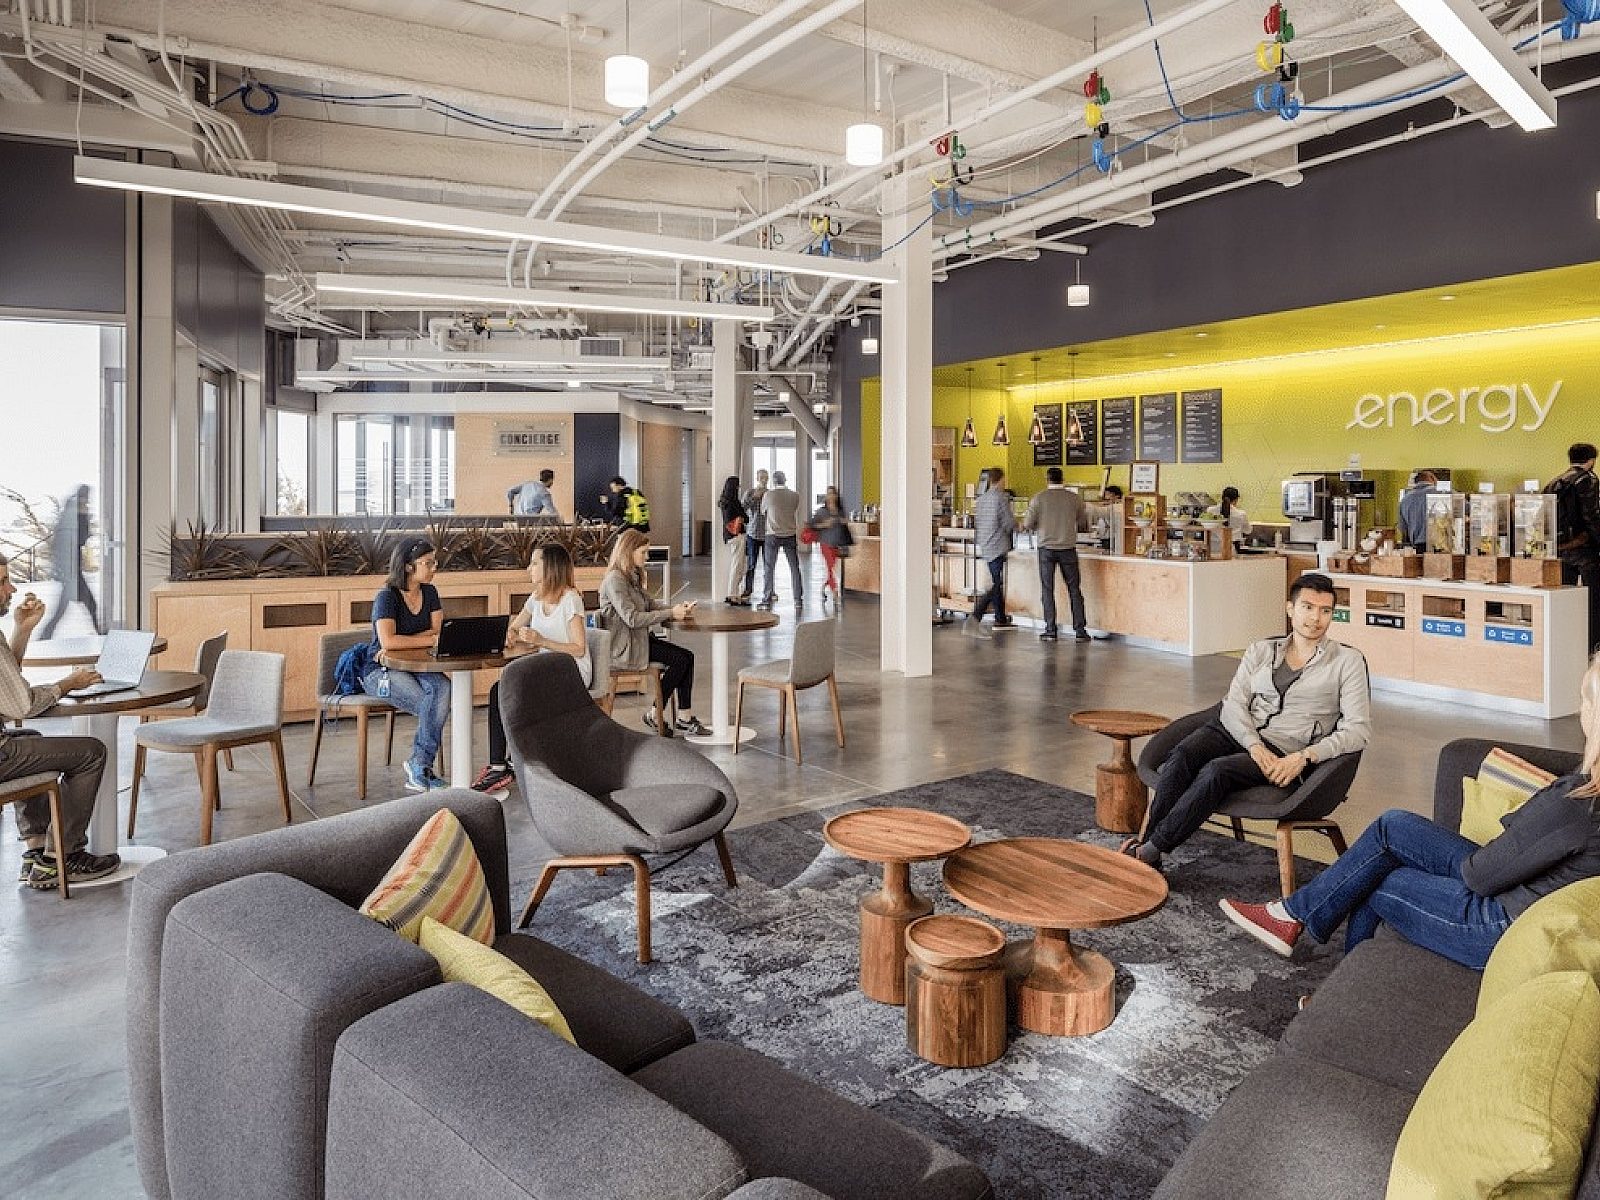
Designed as a full tenant improvement in San Francisco’s prestigious Presidio district, this workplace for a US based financial services firm is centered around connectivity.

Design Firm: Olson Kundig
Photography: Aaron Leitz Photography
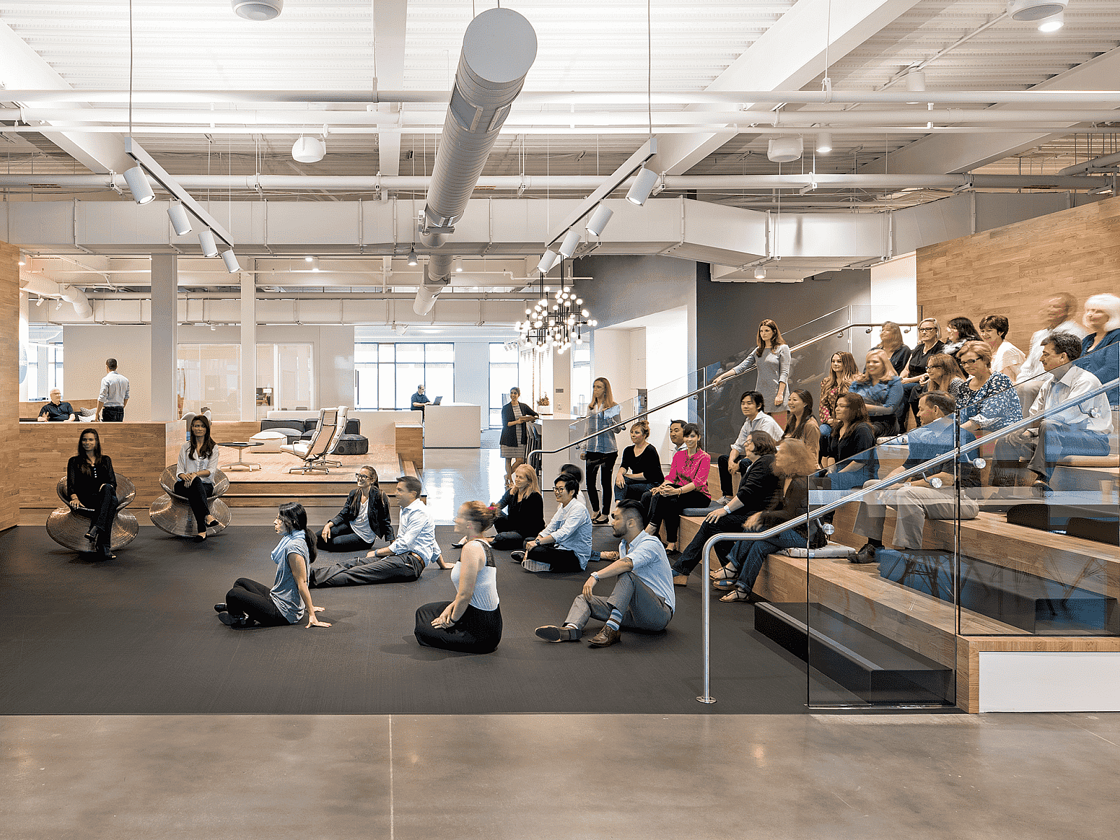
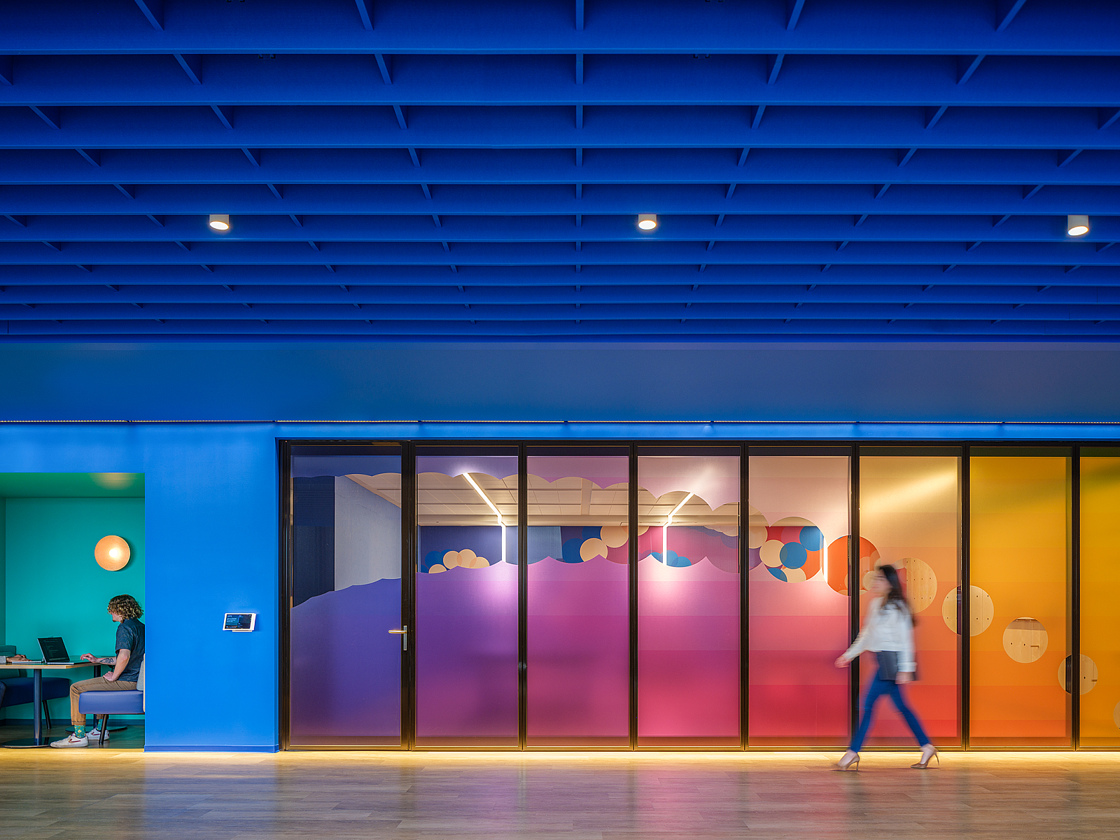
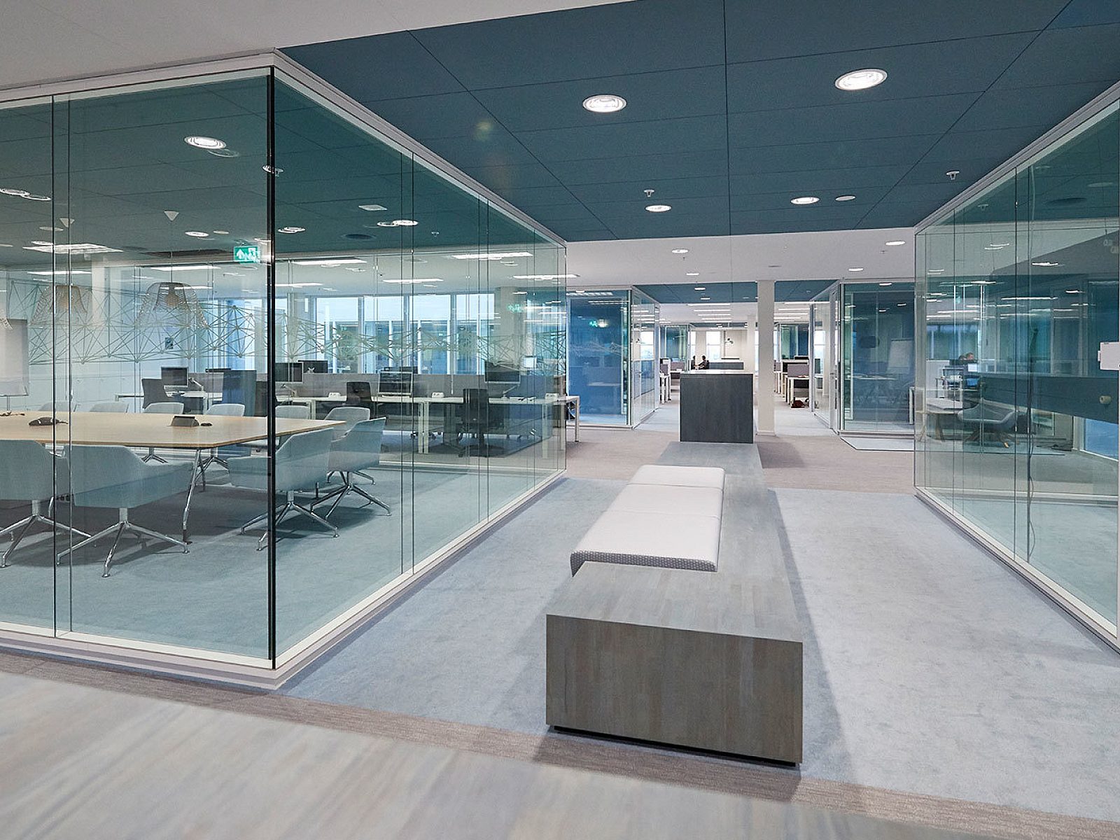
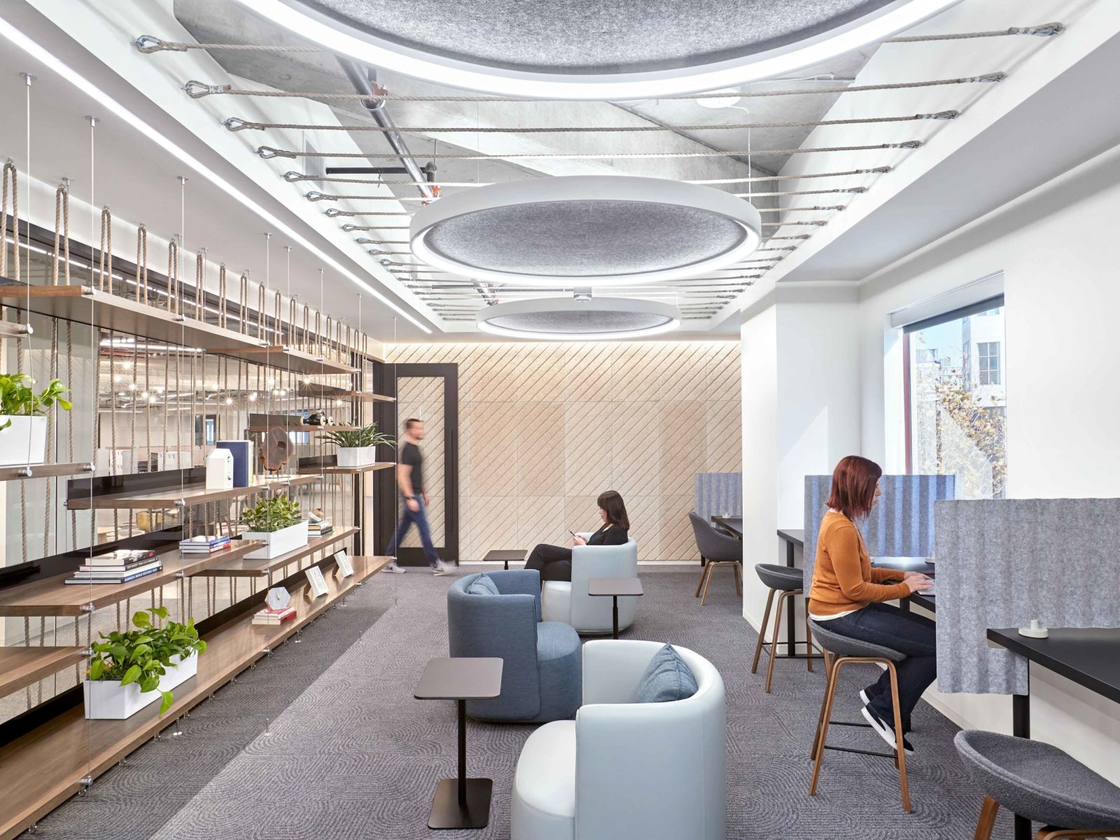
The space was envisioned as a refined, curated environment that supports the team’s working needs. The heart of the design is a grand conference room anchored by an oversized, statement-making table. Throughout the space, expansive use of glass enhances openness and transparency, creating sightlines that make the workplace feel both elevated and inviting. Premium finishes, custom detailing, and a restrained material palette contribute to a distinctly high-end aesthetic.
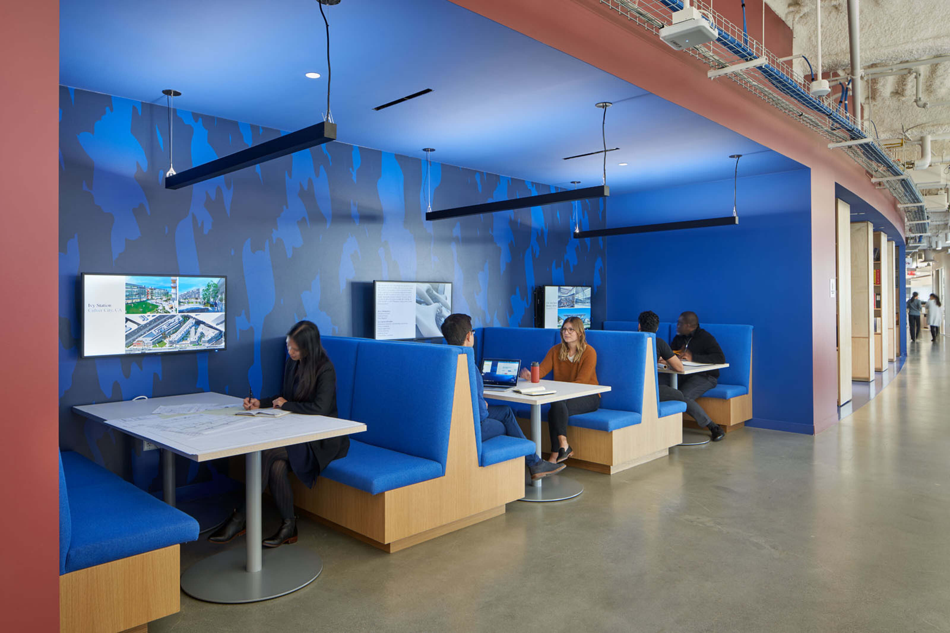
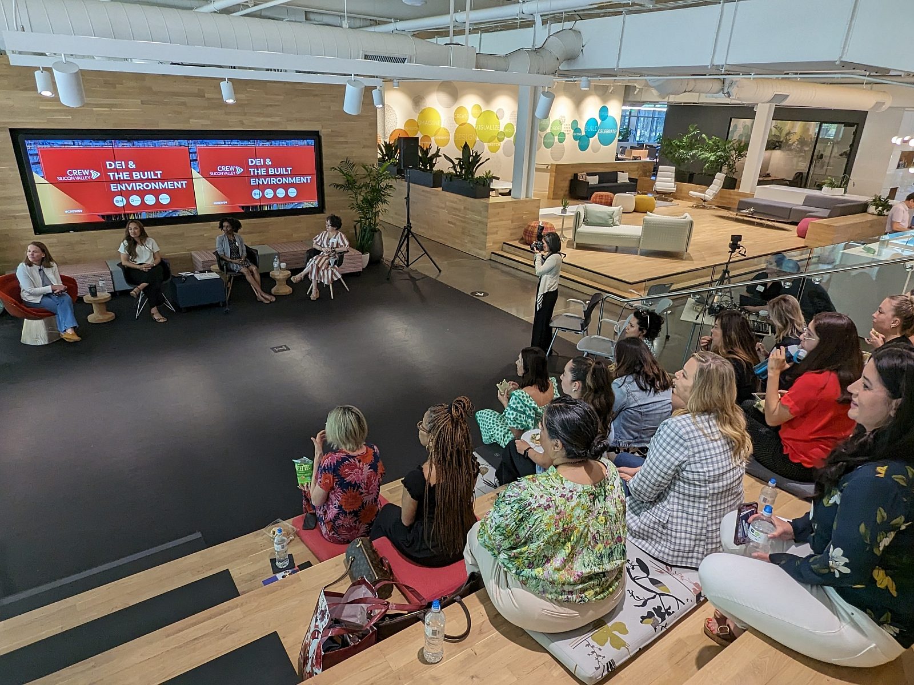
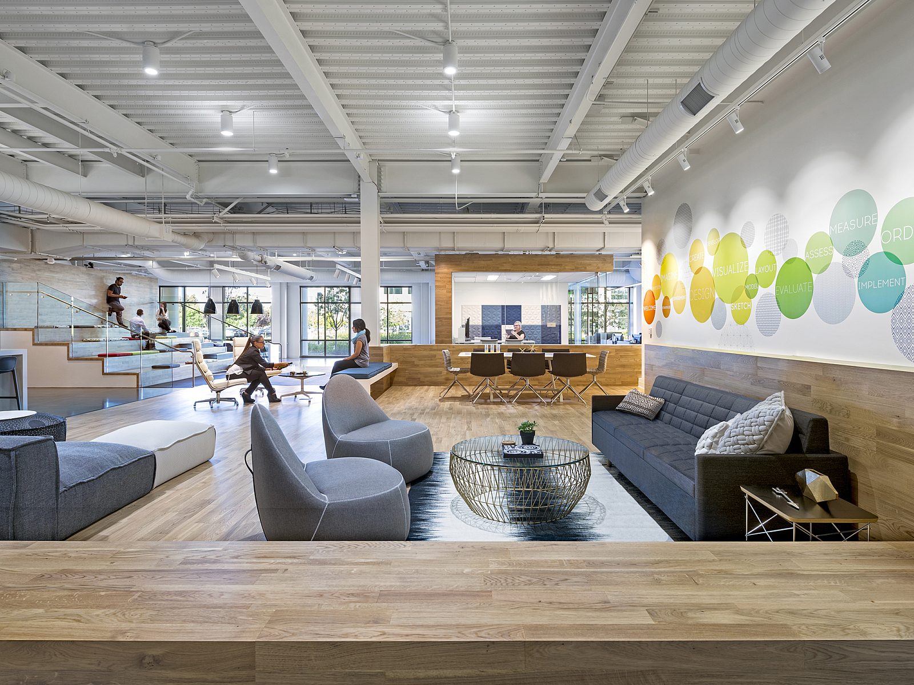
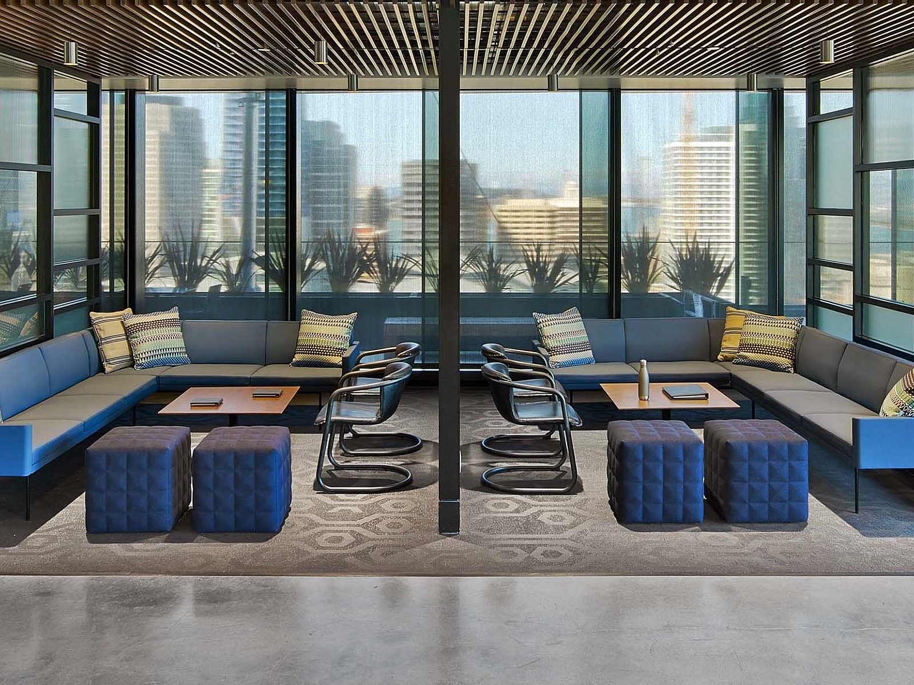
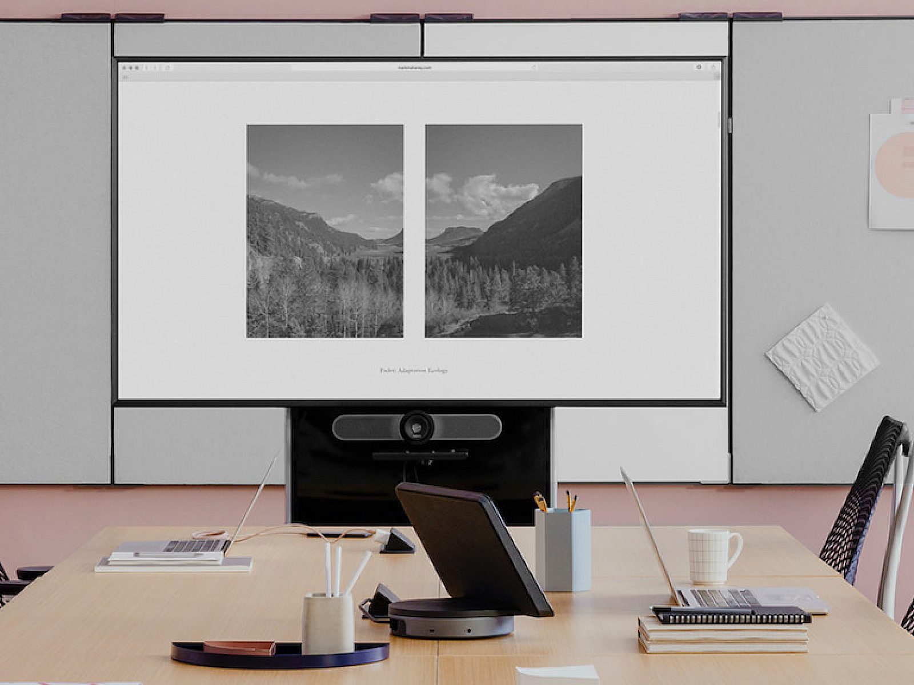
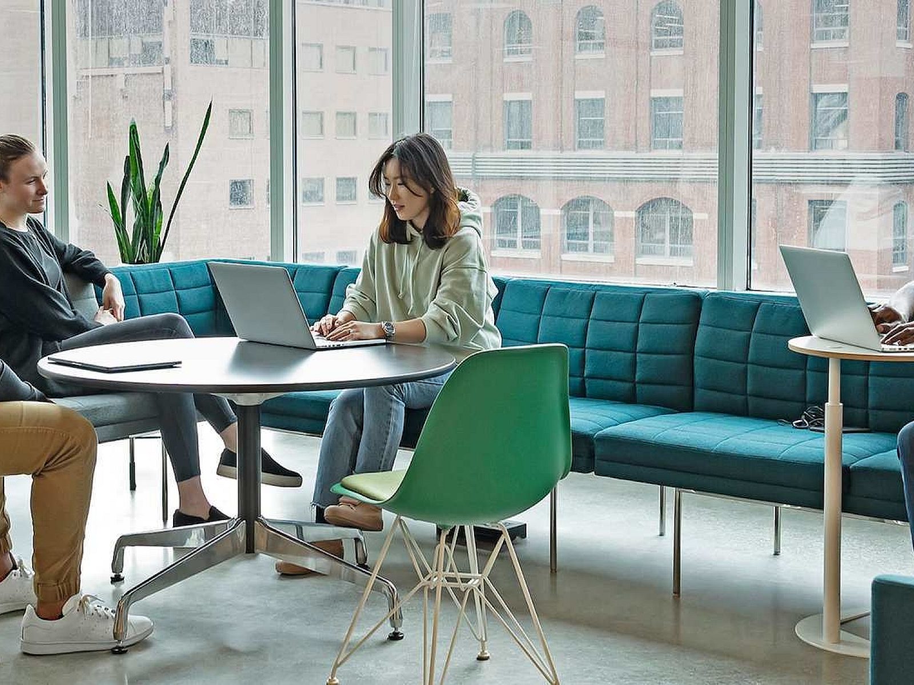
The design balances sophistication with functionality. A variety of collaborative areas, small meeting rooms, and phone spaces support focused work and spontaneous teamwork, while integrated AV and power solutions ensure seamless teleconferencing and connectivity. The layout encourages flexibility and creativity. A standout feature is an intimate, unexpected lounge space designed for informal gatherings, entertaining, and relationship-building.
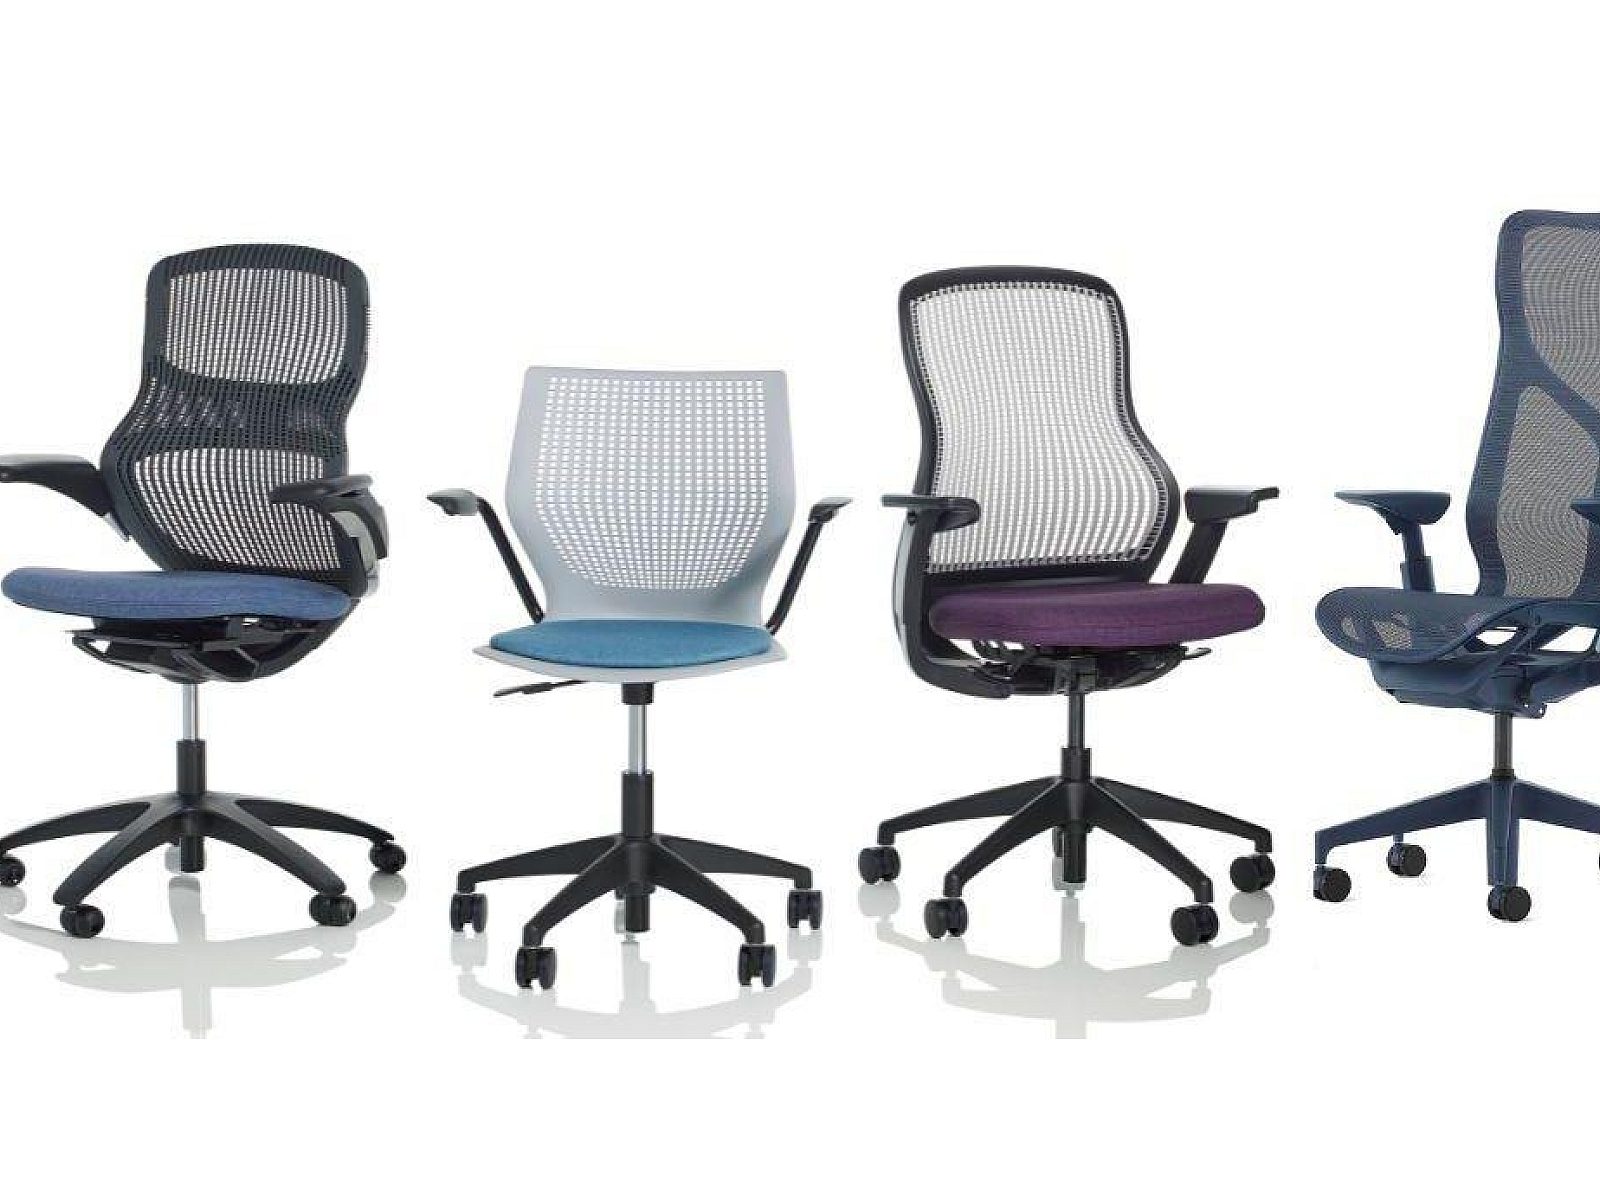
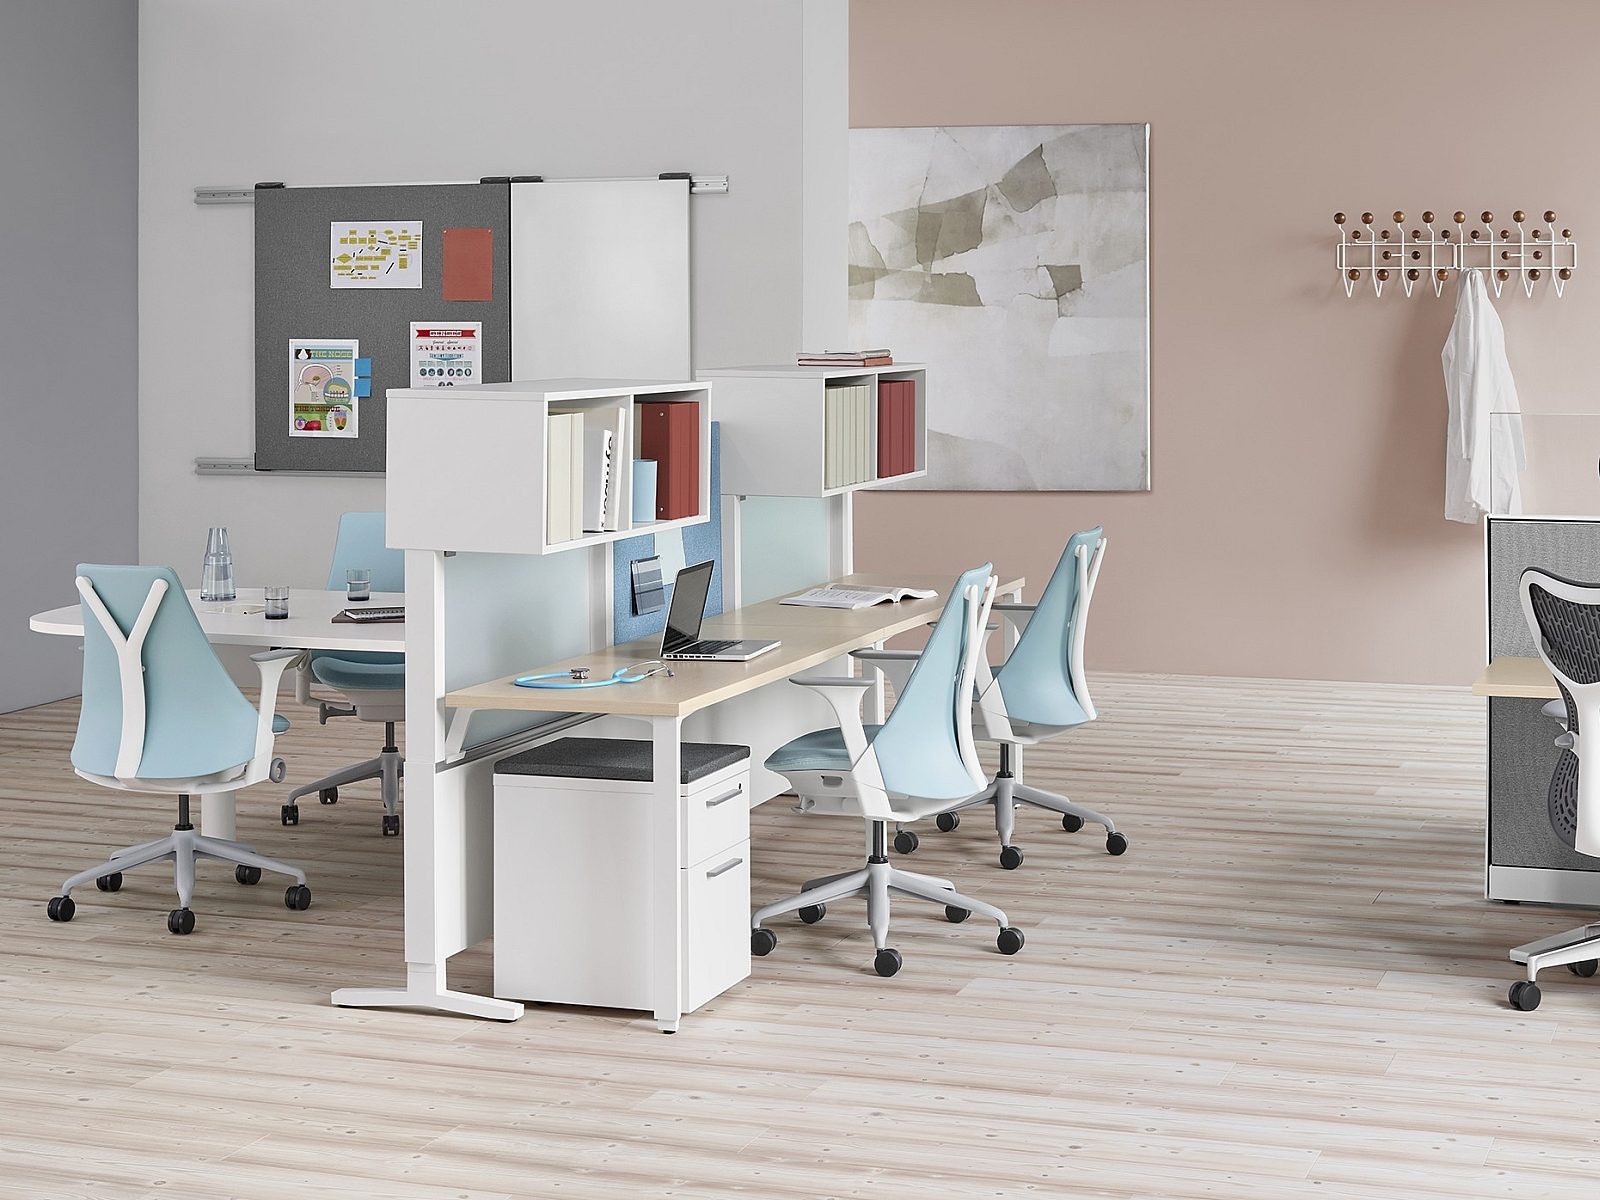
Bespoke elements play a key role in shaping the experience. Custom woodwork by Chadhaus and Urban Hardwoods, along with tailored pieces from Creoworks, add warmth and craftsmanship. Seating solutions from Corral, Andreu World, and Herman Miller (including Eames designs) provide both comfort and iconic design appeal. Architectural elements and finishes from Arktektura and other premium brands elevate the overall environment. From front-of-house to back-of-house, every detail was designed to create a memorable, high-touch experience for employees and visitors alike.