








Santa Clara Valley Medical Center San Jose
A newly constructed 10-story medical office building designed to centralize a wide range of healthcare services previously distributed across the Santa Clara Valley Medical Center campus.

Design Firm: Boulder Associates
Photography: Jason O'Rear
Occupying six clinical floors, the 160,000-square-foot facility brings together adult and pediatric urgent care, primary and specialty care, behavioral health, dental services, laboratory and diagnostic imaging, pharmacy, waiting areas, exam and treatment rooms, reception spaces, conference and teaching rooms, clinician and physician offices, technology and control spaces.
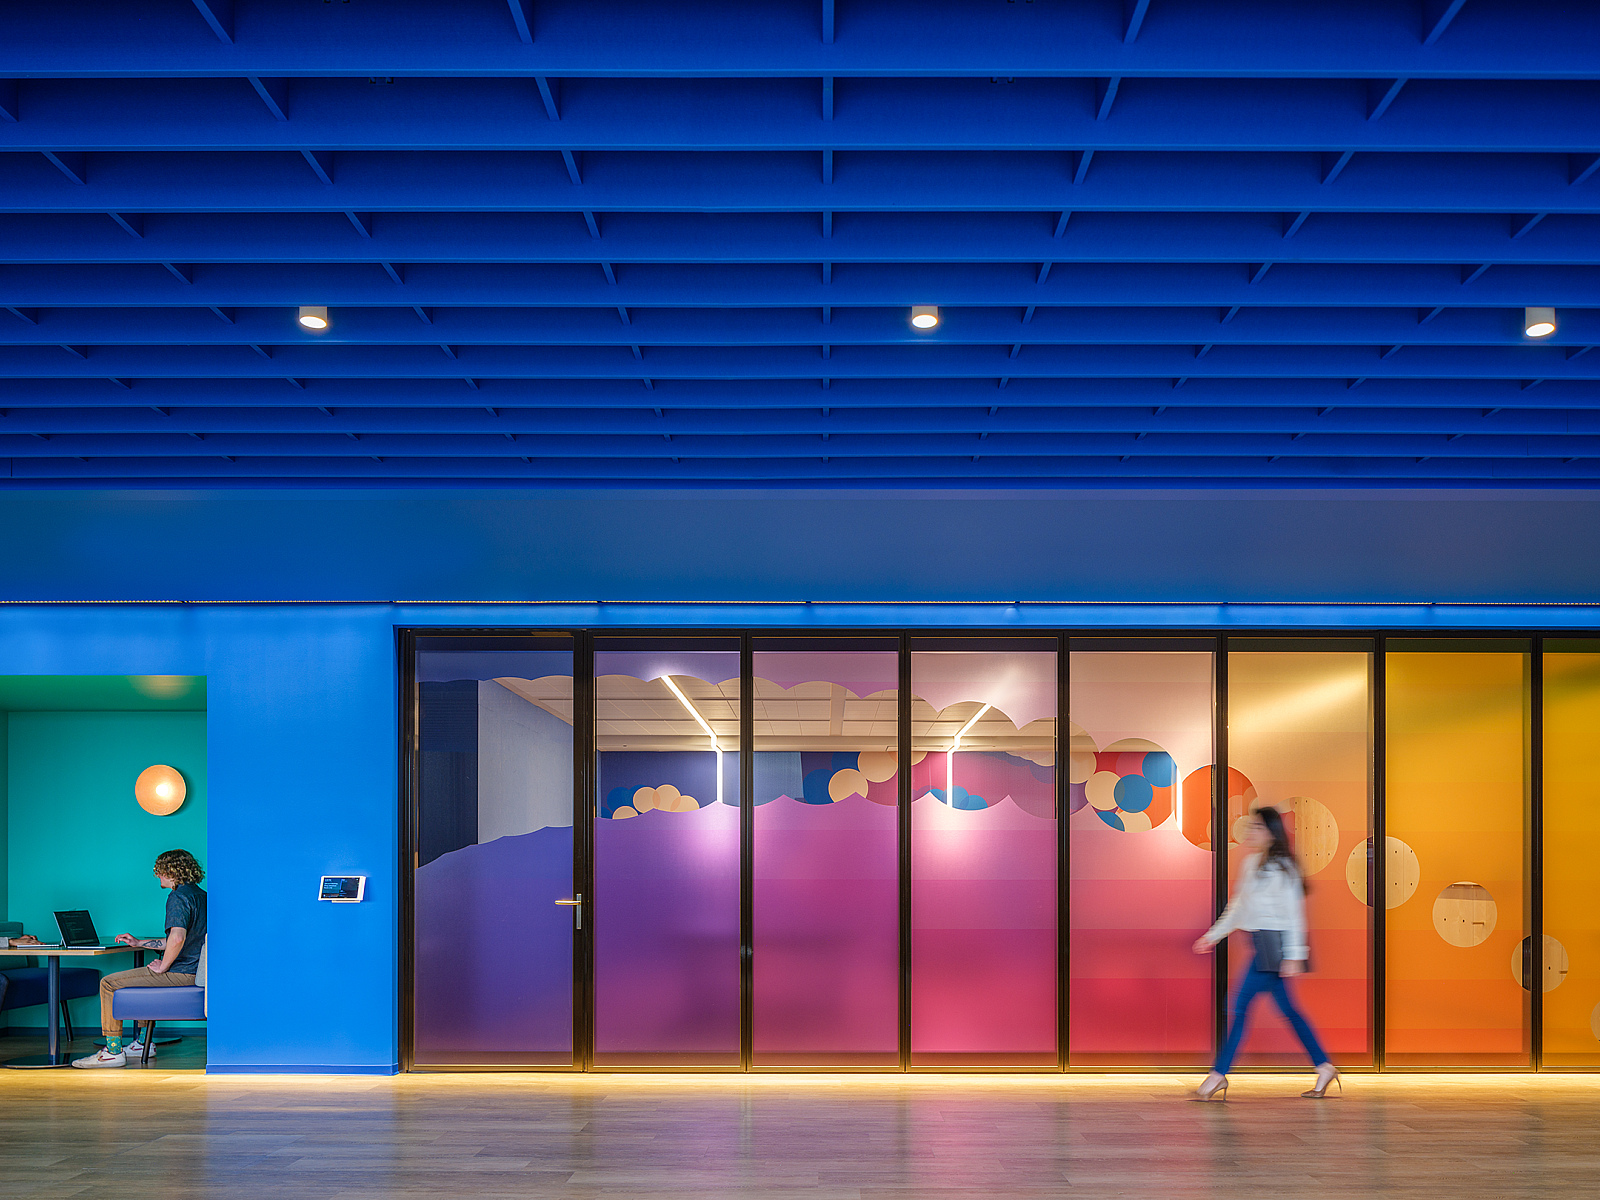
The design prioritizes intuitive navigation and patient comfort through a thoughtfully developed wayfinding strategy that combines color, architecture and graphics. Drawing inspiration from the landscapes and natural textures of Santa Clara County, the interiors create a calming and approachable atmosphere while helping visitors navigate the large facility. A key component of the interior design approach is the creation of distinct identities across departments. Finish palettes, textiles, and furniture selections were tailored to reflect the personality and function of each clinic. Pediatric areas feature more playful and approachable fabrics, colors, and furnishings designed to reduce anxiety and support positive patient experiences, while other departments utilize finishes and upholstery that reinforce professionalism, comfort, and wellness.
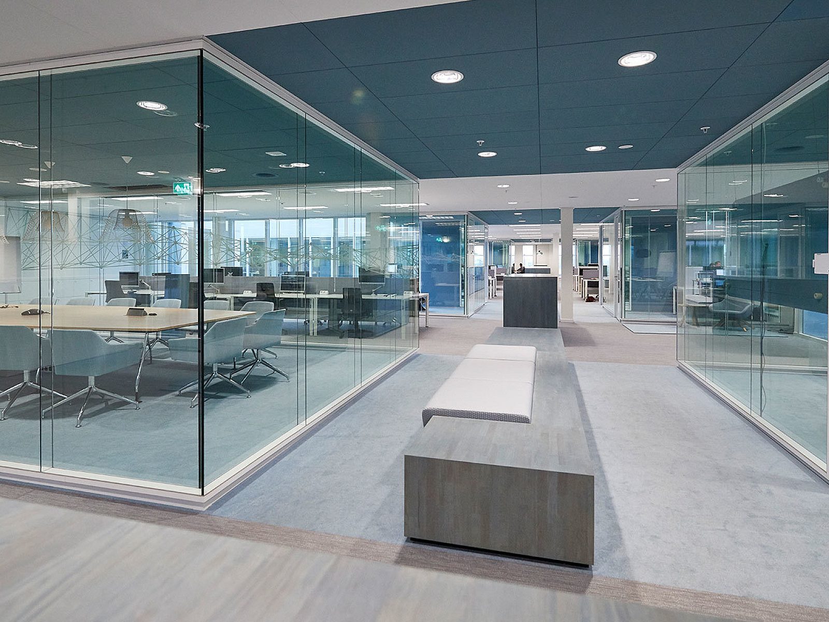
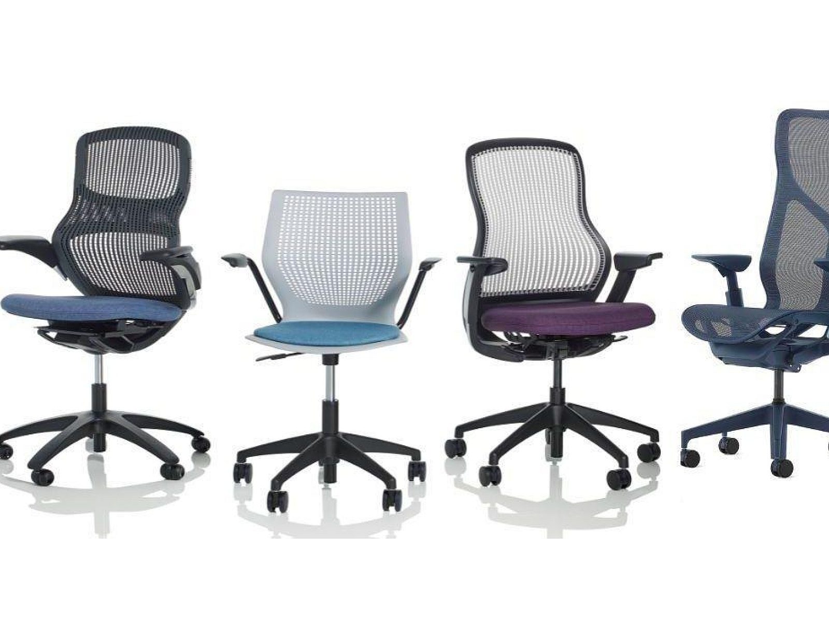
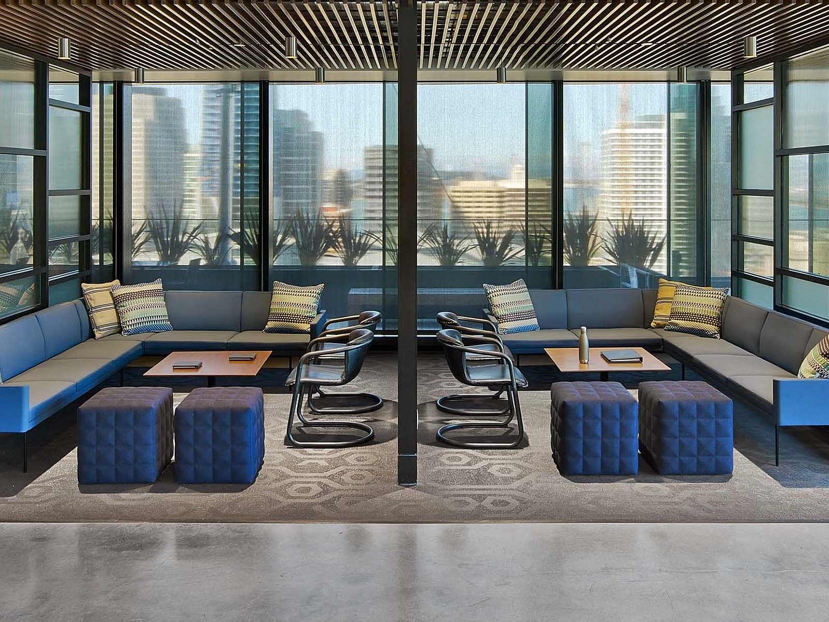
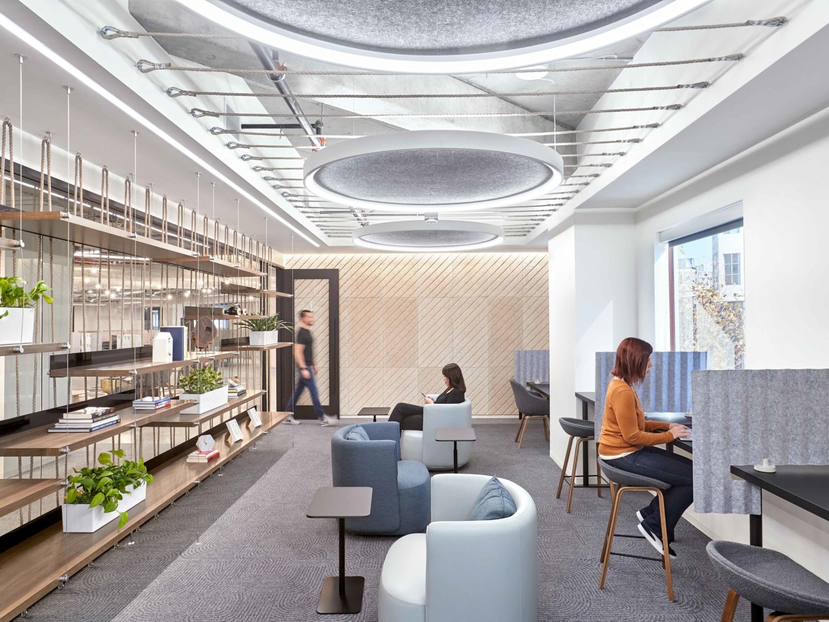
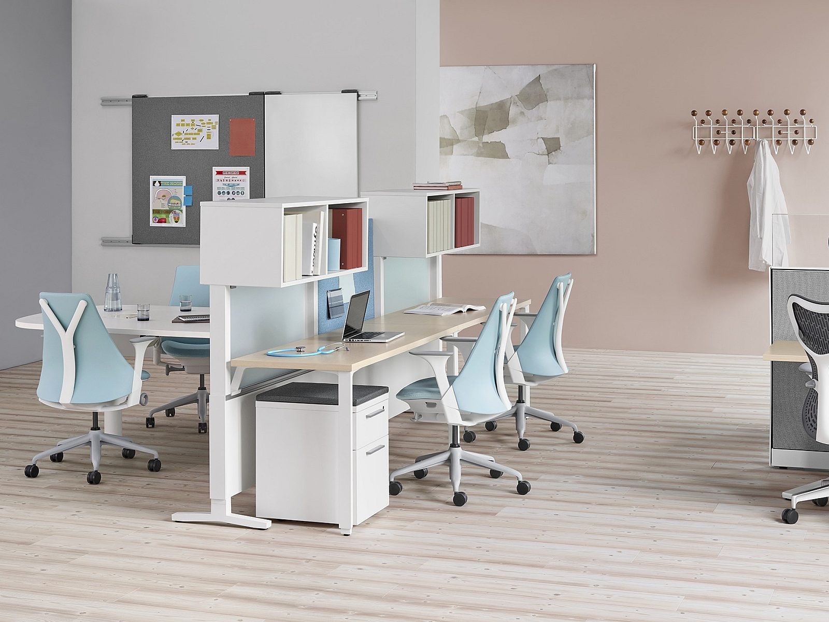
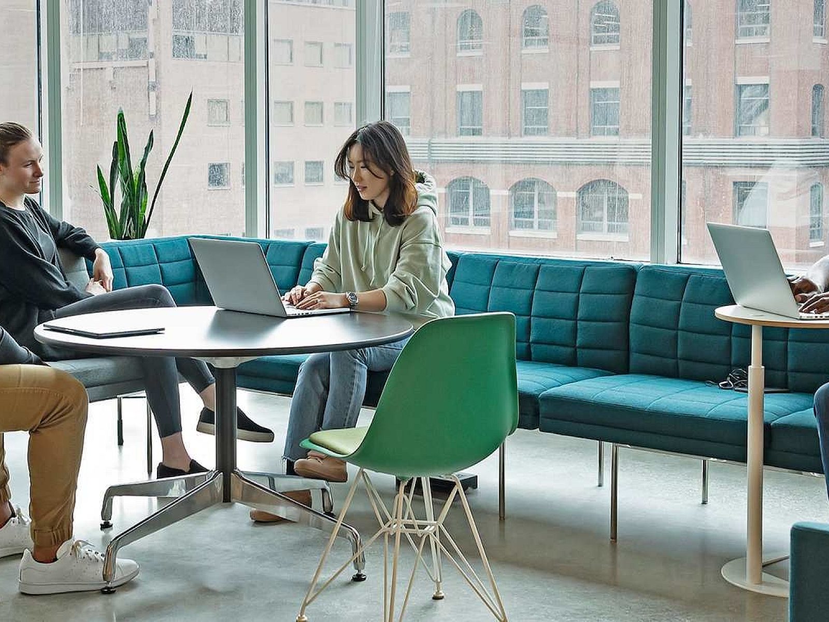
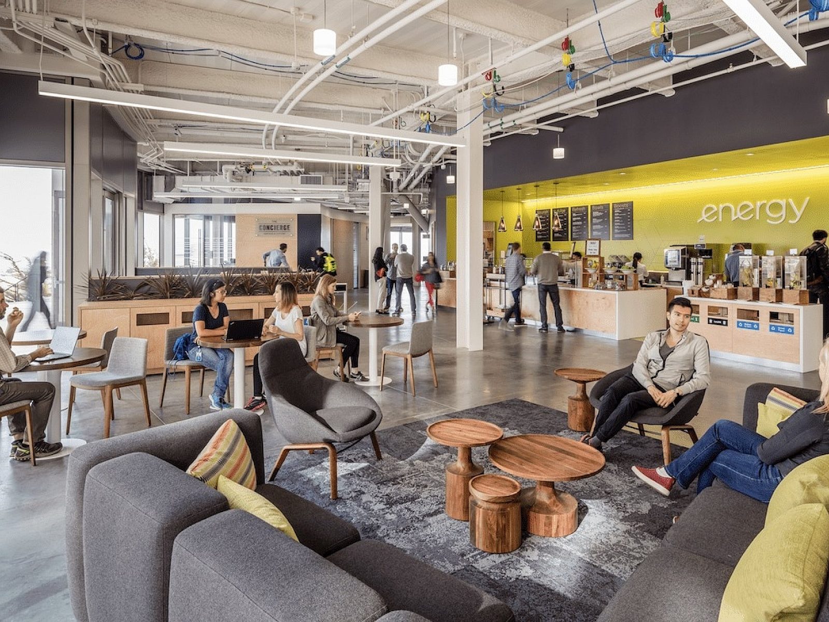
Furniture solutions throughout the project support both clinical performance and hospitality-driven patient care. Waiting rooms incorporate durable yet comfortable seating that accommodates diverse user needs, while reception and consultation spaces balance functionality with warmth. Staff environments, including conference rooms, teaching spaces, clinician work areas, and the top-floor staff lounge, were designed to encourage collaboration, respite, and well-being. The integration of healthcare-grade furnishings, cleanable materials, and durable wall coverings reflects the facility's high-volume use while maintaining an inviting aesthetic.


